About these items
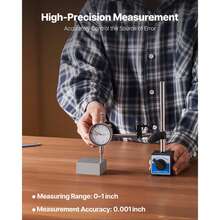
Precision Measurement: Choose from seven dial indicator configurations with 0.0005 or 0.001 inch accuracy. Measuring ranges include 0–0.03 inches, 0–0.25 inches, and 0–1 inch. Suitable for checking runout, alignment, clearances, and dimensional variations during machining and equipment inspection.
Durable Metal Construction: Made with stainless steel and aluminum alloy for structural stability and corrosion resistance. The sturdy construction supports repeated measurements in workshops, repair stations, and machining environments, helping maintain consistent performance during routine inspection.
Multiple Mounting Options: Select a fully adjustable magnetic stand, 360-degree flexible arm with locking clamp, dual-rod magnetic stand, or solid metal base. Magnetic models attach to suitable metal surfaces, while the clamp model grips pipes and frames. IG520-110 and IG520-210 have no mounting base included.
Clear Dial Readings: The compact IG520-185 model features a 1.26 inch dial for fine measurements. The remaining six configurations use larger 2.4 inches high-contrast dials for convenient reading. Clear markings support precise positioning and repeated inspection tasks.
Convenient Operation: Adjustable supports help position measuring probes at different angles. Magnetic stands allow quick attachment and repositioning, while the locking clamp accommodates irregular workpieces. Suitable for lathes, milling machines, workbenches, and precision equipment maintenance.
Key Differences
- IG520-185 Compact: 0–0.03 inches range, 0.0005 inch accuracy, 1.26 inch dial, adjustable magnetic stand.
- IG520-183: 0–1 inch range, 360-degree flexible arm with locking clamp, 1.76 lbs.
- IG520-189: 0–1 inch range, dual-rod magnetic stand, 22 centering rods, 3.64 lbs.
- IG520-767: 0–1 inch range, solid metal base, interchangeable measuring tips, 1.1 lbs.
- IG520-185 Standard: 0–1 inch range, universal magnetic base, 2.4 inches dial, 3.75 lbs.
- IG520-110: 0–1 inch range, indicator only, no stand included, 0.33 lbs.
- IG520-210: 0–0.25 inches range, 12 anvils and measuring rod, no base, 2.2 lbs.
Specifications
IG520-185 Compact
- Range: 0–0.03 inches
- Accuracy: 0.0005 inch
- Dial Diameter: 1.26 inches
- Base: Adjustable Magnetic
- Net Weight: 1.63 lbs
IG520-183
- Range: 0–1 inch
- Accuracy: 0.001 inch
- Dial Diameter: 2.4 inches
- Base: Flexible Arm and Locking Clamp
- Net Weight: 1.76 lbs
IG520-189
- Range: 0–1 inch
- Accuracy: 0.001 inch
- Dial Diameter: 2.4 inches
- Base: Dual-Rod Magnetic
- Net Weight: 3.64 lbs
IG520-767
- Range: 0–1 inch
- Accuracy: 0.001 inch
- Dial Diameter: 2.4 inches
- Base: Metal
- Net Weight: 1.1 lbs
IG520-185 Standard
- Range: 0–1 inch
- Accuracy: 0.001 inch
- Dial Diameter: 2.4 inches
- Base: Universal Magnetic
- Net Weight: 3.75 lbs
IG520-110
- Range: 0–1 inch
- Accuracy: 0.001 inch
- Dial Diameter: 2.4 inches
- Net Weight: 0.33 lbs
- Base: Not Included
IG520-210
- Range: 0–0.25 inches
- Accuracy: 0.001 inch
- Dial Diameter: 2.4 inches
- Net Weight: 2.2 lbs
- Base: Not Included
Package Contents
IG520-185 Compact: 1 Dial Test Indicator, 1 Micro Ball Handle with Magnetic Base, 1 Manual, 1 Adapter Shank (3/32 inch), 1 Adapter Shank (3/8 inch).
IG520-183: 1 Dial Test Indicator, 1 Flexible Arm, 1 Heavy-Duty Locking Clamp, 1 Manual.
IG520-189: 1 Dial Test Indicator, 1 Dual-Rod Magnetic Base, 22 Non-Magnetic Centering Rods, 1 Manual.
IG520-767: 1 Dial Test Indicator, 1 Metal Base, 1 Manual, 1 L-Shaped Wrench, 1 Fixing Screw, 1 Flat Tip, 1 Conical Tip, 1 Circlip.
IG520-185 Standard: 1 Dial Test Indicator, 1 Universal Magnetic Base, 1 Manual.
IG520-110: 1 Dial Test Indicator Only.
IG520-210: 1 Dial Test Indicator, 1 Measuring Rod, 12 Anvils, 4 Washers, 1 Probe, 1 Manual.
Product Details
| Style Type |
0.33 Lbs |
| Power Supply |
None |
| SKU |
sr261023140585677342446 |
Shopping Security
- Safe Payments
- Privacy Protection
Safe Payments
Your payment at SHEIN is secured with global payment security certifications.
Learn more>
2. Security certification
Privacy Protection
SHEIN does not share personal information about you with nonaffiliated third parties. All your information and privacy will not be compromised.
Learn more